Leave a Message

Thank you for your message. I will be in touch with you shortly.

9106 Cascada WAY 202
SEE ALL PHOTOS
9106 Cascada WAY 202
Courtesy of Michelle Thomas, Premier Sotheby's Int'l Realty, 239-860-7176
Sold

9106 Cascada WAY 202

9106 Cascada WAY 202, NAPLES, FL 34114

$680,000
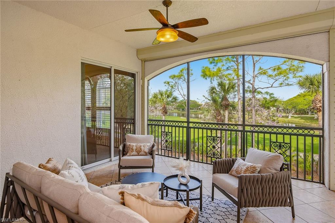
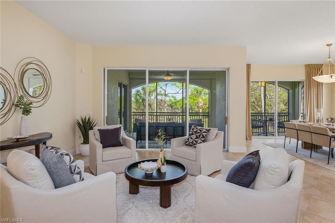
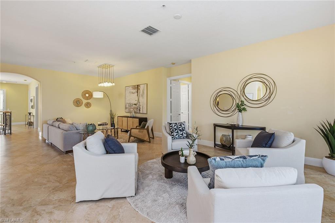
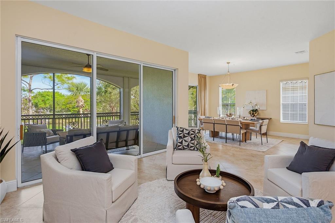
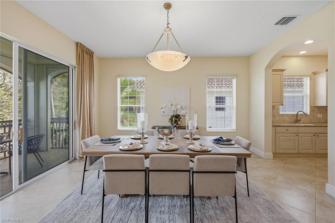
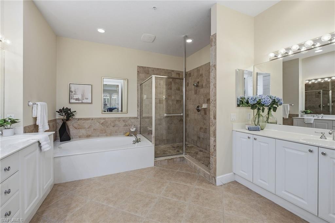
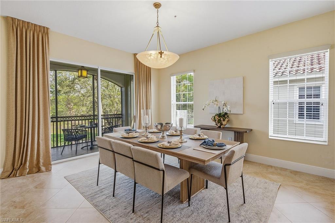
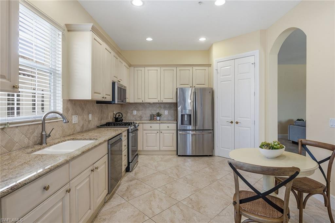
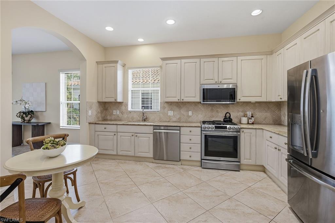
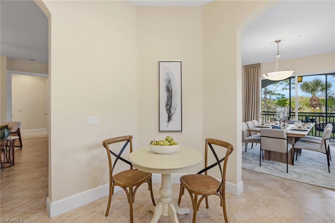
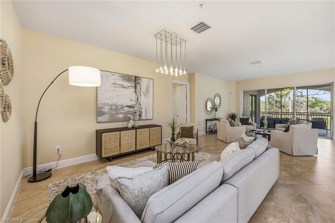
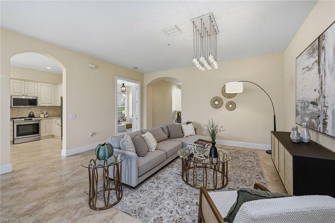
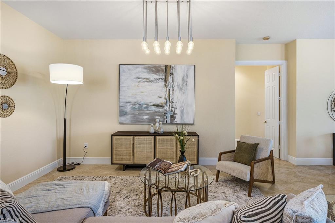
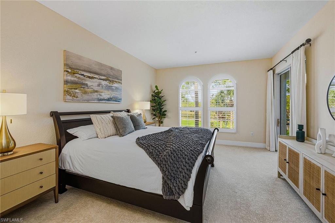
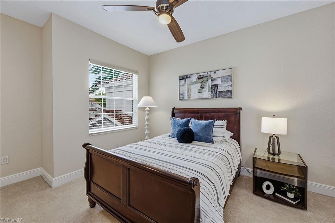
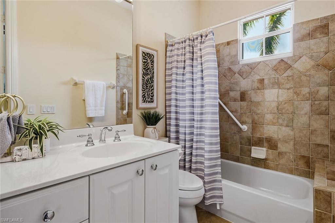
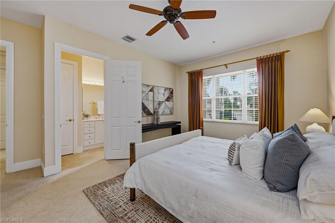
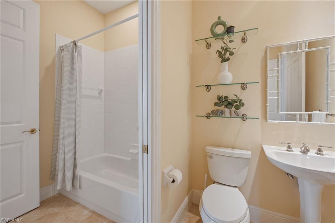
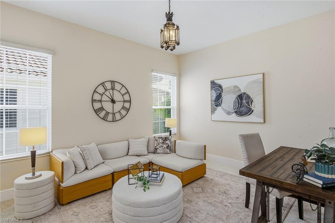
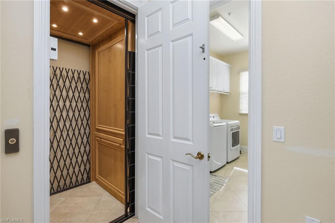
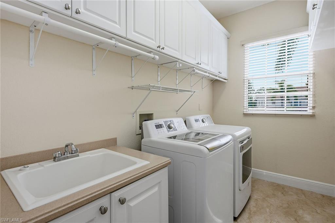
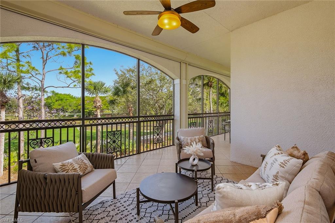
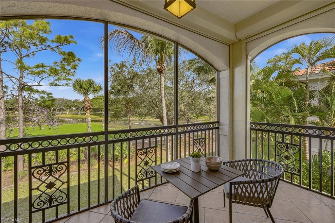
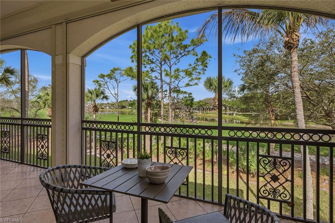
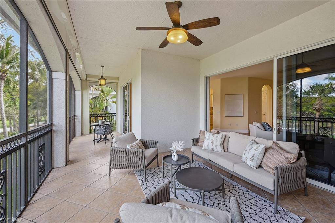
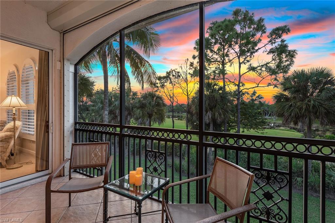
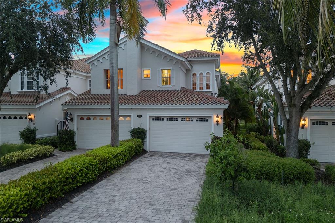
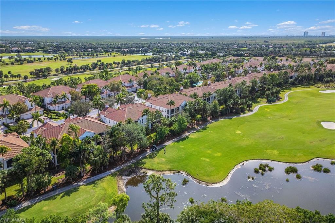
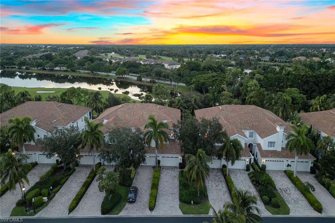
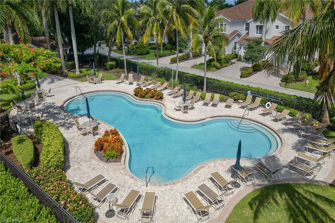
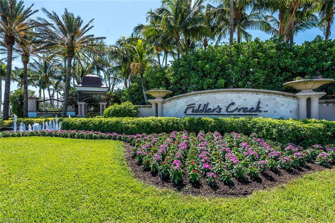
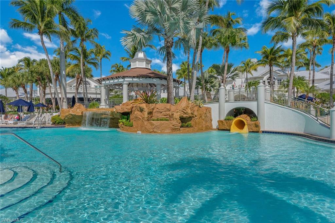
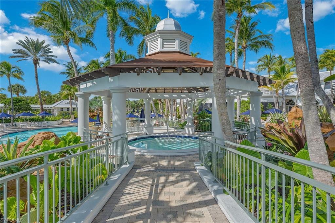
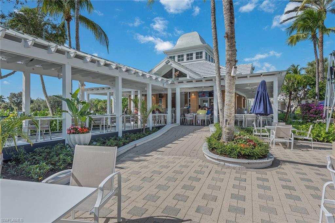
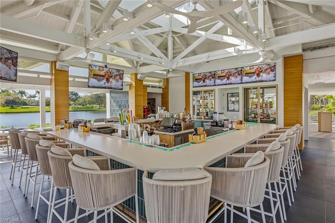
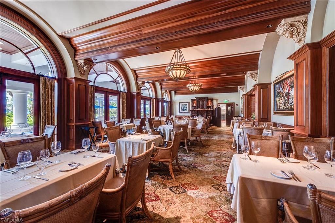
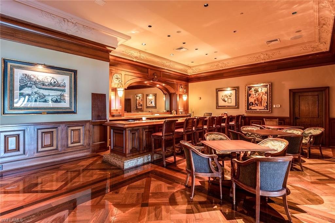
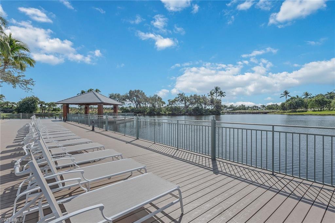
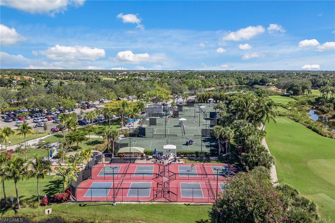
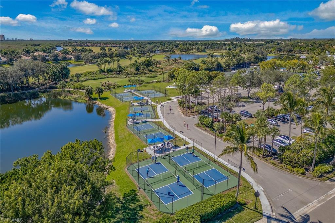
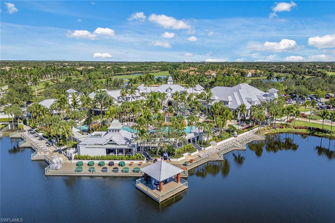
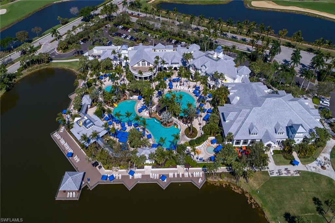
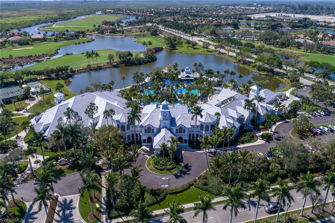
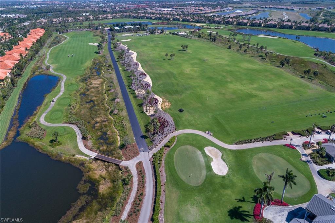
Discover refined coastal luxury in this exceptional second-floor end residence in the double-gated enclave of Cascada within Fiddler's Creek. Offering over 3,000 square feet of thoughtfully designed living space with soaring 10-foot ceilings, this coach home lives like a single-family residence, complete with a refurbished elevator and an attached two-car garage with an extended driveway. Ideally positioned near Cascada's main gate, the home offers convenient access to the clubhouse while remaining close to the community pool yet far enough to enjoy peace and quiet. Its desirable northwest exposure provides abundant natural light without harsh western sun, creating a comfortable setting indoors and on the expansive wraparound screened lanai. Overlooking the 11th tee, the setting provides visual interest while maintaining privacy. The peaceful backdrop attracts elegant white wading birds, creating a serene and mesmerizing outdoor experience alongside tranquil lake and golf course views and beautiful sunsets. The split-bedroom floor plan features three spacious en-suite bedrooms, a den with French doors, three full baths and a dedicated laundry room. The owner's suite offers dual walk-in closets and a spa-inspired bath with soaking tub, dual vanities and a frameless glass shower. The open kitchen includes granite countertops, wood cabinetry and stainless steel appliances with a natural gas cooktop. Multiple sliding glass doors lead to the tiled lanai with electric storm shutters, ideal for relaxing or entertaining. Additional features include 3M window film and access to Cascada's pool. Residents of Fiddler's Creek enjoy world-class amenities, while the location between Naples and Marco Island places beaches, dining and shopping just minutes away. CDD paid in full.

3
beds

3
baths

3,010 Sq.Ft. LIVING AREA

Features & Amenities

Interior

  • total bedrooms3
  • Total bathrooms3
  • full bathrooms3
  • Laundry room Washer/Dryer Hookup, Laundry in Residence, Laundry Tub
  • Flooring Carpet, Tile
  • APPLIANCES Dishwasher, Disposal, Dryer, Microwave, Range, Refrigerator/Freezer, Refrigerator/Icemaker, Self Cleaning Oven, Warming Tray, Washer
  • other interior Features Built-In Cabinets, Closet Cabinets, Custom Mirrors, Fire Sprinkler, Foyer, French Doors, Laundry Tub, Pantry, Smoke Detectors, Wired for Sound, Walk-In Closet(s), Window Coverings

Area & Lot

  • Status Sold
  • Date Sold July 3, 2026
  • Living Area3,010 Sq.Ft.
  • Total Area3,782 Sq.Ft.
  • MLS® ID225067325
  • TypeCondo
  • YEAR BUILT2001
  • NeighborhoodFiddlers Creek
  • Architecture StylesContemporary, Low Rise (1-3)
  • Water FrontageLake
  • View DescriptionLake, Landscaped Area

Exterior

  • STORIES2
  • Garage Space2.0
  • water SourceCentral
  • PoolCommunity
  • roofTile
  • lot featuresZero Lot Line
  • parkingDriveway Paved, Paved, Attached
  • HEAT TYPECentral Electric
  • AIR CONDITIONINGCeiling Fan(s), Central Electric
  • SubstructureConcrete Block
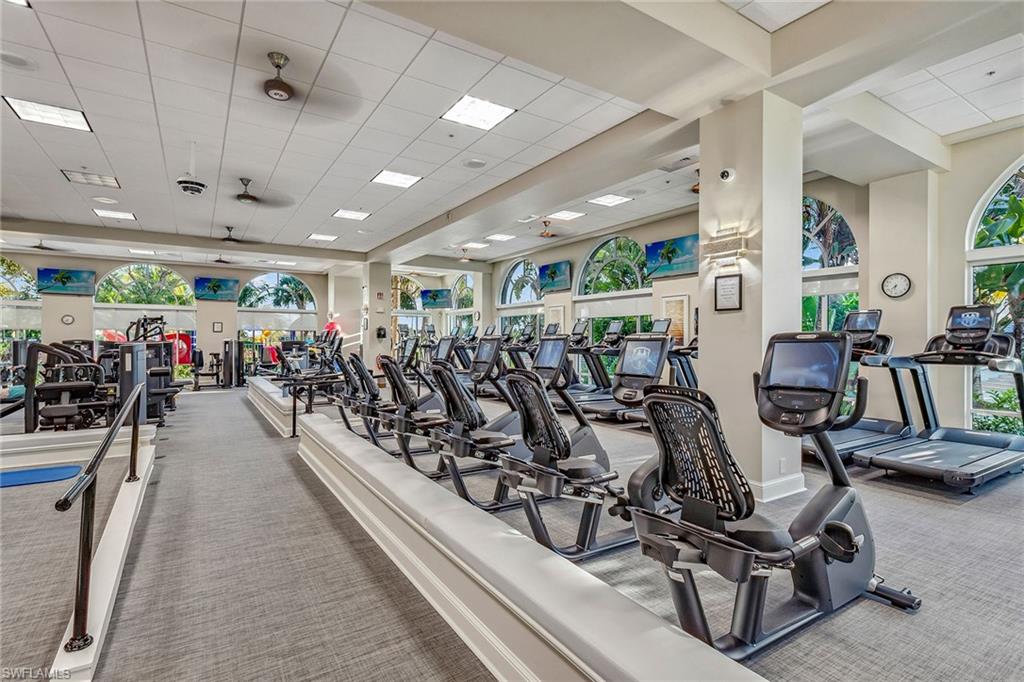
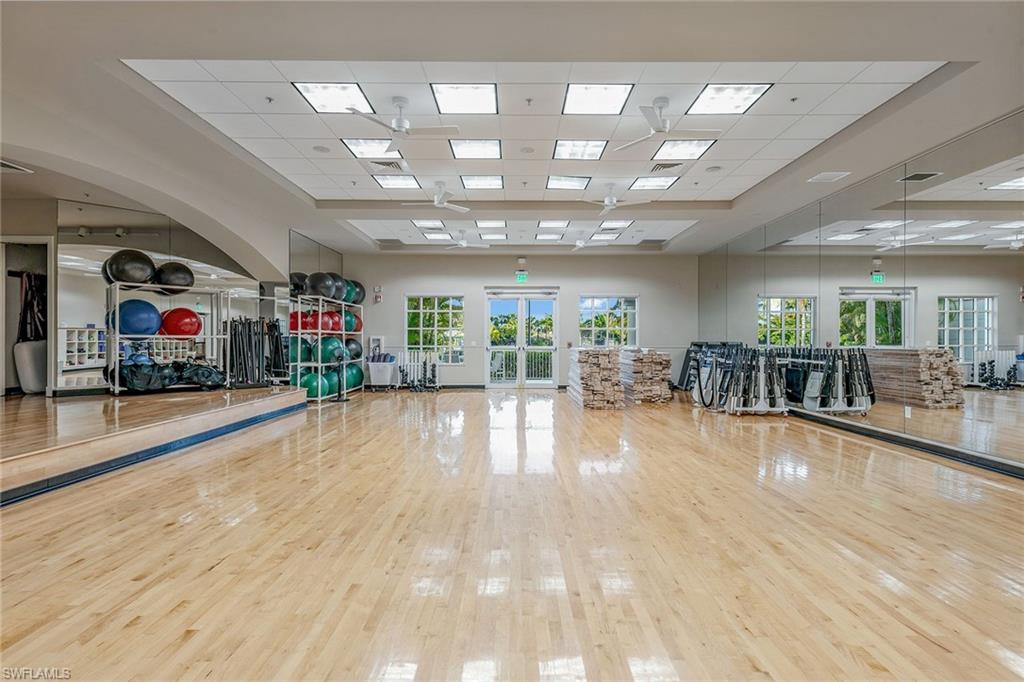
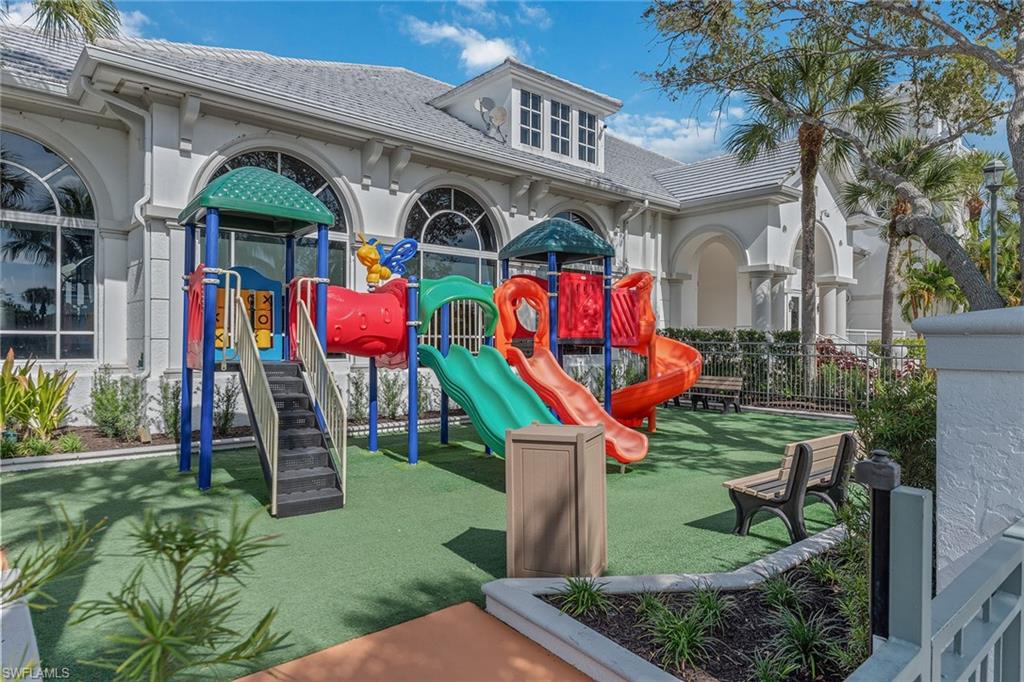
  • HOA AmenitiesBeach Club Available, Bike And Jog Path, Bocce Court, Business Center, Clubhouse, Park, Pool, Community Room, Fitness Center, Full Service Spa, Golf Course, Internet Access, Marina, Pickleball, Play Area, Private Membership, Putting Green, Restaurant, Sauna, Sidewalk, Streetlight, Tennis Court(s), Underground Utility
  • security FeaturesSmoke Detector(s), Gated Community, Fire Sprinkler System
  • other exterior FeaturesScreened Lanai/Porch

Financial

  • Sales Price$680,000
  • Real Estate Tax $6,363/yr
  • HOA $13,988/yr
View Virtual Tour

Fiddlers Creek

Explore

Let’s Get Started

Get assistance in determining the current property value, crafting a competitive offer, writing and negotiating a contract, and much more. Contact me today.

Follow Me on Instagram